
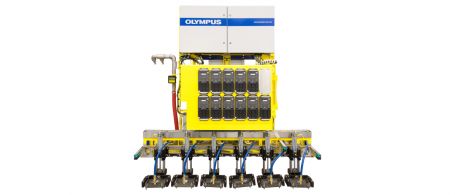
RTIS: Rotating Tube Inspection System
Available on order
The rotating tube inspection system (RTIS) is a turnkey solution that uses phased array probes integrated into a fully automated testing system to meet stringent requirements for volume and surface inspections. Key…
Our team confirms specifications, price, lead time and delivery terms in your quotation.
Product information
The rotating tube inspection system (RTIS) is a turnkey solution that uses phased array probes integrated into a fully automated testing system to meet stringent requirements for volume and surface inspections. Key benefits include:
- Minimize your dependency on operator skill with automatic calibration
- Detect defects at production speed with calibration check
- Familiar to major oil companies
- Detects oblique defects to meet current and pending industry standards
- Get the most out of the system with 2D mapping and end-of-tube inspection capabilities
Designed to be an easy-to-use solution for helping ensure the quality of seamless and electric resistance welded tubes, the system includes:
- Dedicated project management
- Instruments, probes, and mechanical equipment
- Water management system
- Software
- Commissioning, training, and after-sales support
Full Body Tube Inspection
Inspect for longitudinal, transverse, oblique, and lamination defects, and measure wall thickness.
- Novel water wedge enables many degrees of freedom to accommodate pipe movement and provide excellent coupling
- Design leaves only small untested tube ends
- Automatic calibration for repeatable results
- High sensitivity on small reference defects with a signal-to-noise ratio greater than 12 dB
- Can be used to fulfill testing regulations (API-5CT and API-5L)
Maximize Your Productivity
The system is adaptable and can be configured to suit different types of inspections.
- The number of inspection heads or electronics can be adapted to meet the required productivity level
- Up to four apertures per phased array probe can be fired simultaneously
- Large mechanical scan overlap covering up to 120 mm/r
Automatic Calibration
To achieve a thorough inspection, each phased array probe must be calibrated. During calibration, the apertures of each probe pass over a known defect, and the probe’s gain level is automatically adjusted. This feature enables users to easily perform and validate a precise calibration of each focal law, saving time without relying on the user’s skill.
- All probes can be calibrated in a single automatic sequence
- Calibration check performed under normal production conditions
- Each reference defect is validated to help ensure they’re detected above the alarm level
- Results are displayed in an easy-to-interpret strip chart and weld mapping view